Layher Stage

Layher Stage

Home / Stage / Layher Stage

The Layher Stage System is a premium modular staging solution constructed using advanced scaffolding technology from Layher. Designed for high-performance event infrastructure, it delivers exceptional structural stability, fast installation, and flexible configuration for a wide range of applications including concerts, exhibitions, and large public events.

Built on a modular scaffolding framework, this system allows engineers and event organizers to create customized stage platforms of any size or height, ensuring maximum adaptability for different venues and load requirements.

Key Features of Layher Stage System

Modular & Highly Configurable Design

The system is built from standardized scaffolding components, enabling unlimited stage configurations. Whether for small podiums or large festival stages, the structure can be scaled efficiently.

Heavy Load-Bearing Capacity

Engineered to support high loads, including:

  • LED screens
  • Professional lighting rigs
  • Sound systems
  • Stage equipment and props

Rapid Assembly & Disassembly

Thanks to its intelligent clamp-and-lock design, the stage system can be installed and dismantled quickly, reducing labor time and operational costs.

Adjustable Height Structure

Supports uneven terrain and custom elevation requirements through adjustable base jacks and scaffold frames.

Safety-Optimized Decking

Anti-slip aluminum or plywood decking ensures stability and safety under high-traffic event conditions.

Why Choose Our Layher Stage Solutions

Our modular stage systems are designed for professional event contractors who require reliable, scalable, and safe staging solutions. With precise engineering and high-quality materials, our platforms ensure performance stability even under demanding event conditions.

ANYCASE® LAYHER STAGE | We Design for Your Project

Every event space is different. That's why we don't just supply the Layher Stage system — we design the solution around your specific needs.

From concept to construction, we provide Custom layout design/Structural planning.

Stage. Truss. Structure. Redefined.

Reinforced Load Capacity

Aluminum reinforced load-bearing beams. Modular panel sizes: 4x4, 4x8, 1x1, 1x2m

Secure Locking System

Quick-lock connectors. Panels lock securely together as one integrated unit

Customizable Colors

Stage colors can be customized to match different event styles

Modular Design

Modular Layher system, compatible with all Ring lock Layher poles on the market

Adjustable Height

Customizable heights for events of any size, from small gatherings to large concerts

Higher Strength

Aluminum beams work seamlessly with the Layher system for increased load capacity

Faster Installation

Reducing the number of crossbars speeds up assembly and lowers costs

Flexible Customization

Length and colors (silver, white, black) can be customized as needed

Chat With Our Online-Support To Learn More Details

Our Online-support had helped 100+ event
companies to choose proper dance floor for their
business in past 6 months

Get in Touch

Layher Stage Upright-Color Options

sliver layher scaffolding

sliver layher scaffolding

black layher scaffolding

black layher scaffolding

Assembly Effect Drawing

Product Packaging

Carton Box

Carton Box

Flat Trolley

Flat Trolley

Vertical Trolley

Vertical Trolley

Flight Case

Flight Case

Video Showcase

sliver layher scaffolding

How to setup ANYCASE®Layher stage?

Standardized design ensures every component fits perfectly.

Universal deck works seamlessly with both Layher scaffolding (for large-scale structures) and Four legs stage frames (for quick setups).
 

Stage Parameter

See All
Layher Stage Specification

LAYHER PODIUMS:

Module

1m/2m/Custom

Deck Type

Event Deck

Deck Size

1x1m / 1x2m / 4x4ft / 4x8ft


Steel Q355B Layher poles

48*3.25mm

Steel Q235 Support beam

48*2.75mm

Steel Q235 Diagonal

40*2.5mm

Aluminum Alloy Layher Heavy-Duty Ledger

153*56mm*3.0mm

Per m² Load capacity

800kg/m²


LAYHER STANDS:


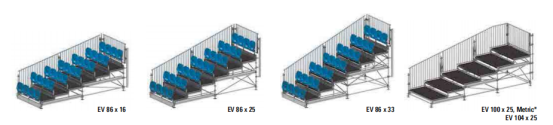
Seating stand

EV 86 x 16

EV 86 x 25

EV 86 x 33

EV 100 x 25 Metric

EV 104 x 25

Step width

0.857 m

0.857 m

0.857 m

1.00 m

1.036 m

Step height

0.166 m

0.25 m

0.333 m

0.25 m

0.25 m

Riserangle [Degree]

11.1°

16.3°

21.2°

14.0°

13.6°

Riser angle [%]

19.4 %

29.2 %

38.9 %

25.0 %

24.1 %

Standard dimension

2.57x2.07 m

2.57 x 2.07 m

2.57 x 2.07 m

2.00 x 2.00 m

2.07x2.07m

Loose seating

possible

possible

possible

recommended

recommended

Permanently fitted benches

recommended

recommended

recommended

possible

possible


What clients says

-Need Quotation?

-Need new style and new inspiration ?

-Need more specification ?

Markus Weber

Project Manager

“We’ve tried a few stage systems before, but this one really stands out in terms of assembly. Our crew got used to it very quickly, and it definitely helped us speed up our setup time on projects.”

Ahmed Al-Farsi

Operations Director

“What we care about most is Safety, especially for outdoor events. So far, the structure has been really reliable. No issues even after multiple uses.”

David Miller

Owner, Event Rental Company

“We run a rental business, so flexibility matters a lot. The modular setup works well for us—we can adjust sizes depending on the client...”

Jason Tan

Project Supervisor

“This system is lighter than what we used before, and it just makes things easier overall.”

Emily Carter

Senior Event Planner

“We’ve used the LED dance floor for several weddings, and it always gets attention. Clients like the effect, especially for evening events—it adds something extra to the atmosphere.”