
Protecting a Venue Floor During Dance Floor Installation
Key Takeaways
- Venue protection starts with a prepared base: rigid dance-floor panels need a flat support and a controlled load path.
- Interlocking panels create a continuous surface, but they do not remove the need to inspect the ballroom floor before load-in.
- Published panel, edging, and corner dimensions let venue teams confirm the accessory schedule before approval.
- Indoor and waterproof systems should be compared dimension by dimension, including face size, thickness, and weight.
- A tool-free installation claim should be confirmed in writing for the selected system rather than inferred from an interlocking connection.
- A stage deck belongs in modular staging decisions, but it should not be substituted for a dance-floor panel without checking the intended use.
- The venue handover should include a final floor inspection after modules are lifted and removed.
Protecting a venue floor during dance floor installation means controlling the base, panel load path, perimeter details, handling method, and removal process. This guide covers those mechanical decisions for hotel banqueting teams, event managers, and venue technicians selecting modular dance-floor panels, edging, corners, walkway corners, or a related stage deck.
The central buying question is simple: how can a rigid modular system be installed over a finished ballroom surface without transferring marks, stains, or concentrated loads to that surface? The answer begins with preparation rather than with the panels themselves.
Why ballroom floor protection belongs in event planning
What venue teams need to prevent
Venue floor: the finished ballroom surface that must remain usable after an event. It may be timber, stone, resin, carpet, or another venue-specified finish, so the floor inspection and protection method must match the actual surface rather than a generic installation assumption.
Damage can occur when a concentrated load is placed on a small area, when a dirty module is dragged across the surface, or when a panel is twisted while its lock is being released. The practical control is to identify these actions before the crew arrives. A documented floor condition provides the baseline for the installation and final handover.
Point load: force concentrated at one contact point rather than distributed across a panel face. Rigid panels, edging, and corners all need a sound base beneath them so that the intended footprint remains flat and supported. A level starting condition is therefore part of venue protection, not merely part of appearance.
Why rigid modules change the installation decision
Panel rigidity: the characteristic that allows modular flooring to form a stable walking and dancing surface. It also means that a rocking module is unlikely to settle by itself. If a panel bridges a hollow, edge, or uneven patch, the unsupported portion can place a concentrated load on the venue floor or create a trip edge at the panel joint.
Flat base: the prepared condition that keeps each module supported and the panel joints aligned. Venue teams should inspect high-use areas, thresholds, wall edges, and floor transitions before placing the first row. Any defect that cannot be corrected should be recorded before load-in begins.
Lift-clean removal: lifting connected modules in sequence instead of dragging them across the surface. This method protects both the floor and the locking edges. It also makes the final inspection possible: once the modules are removed, staff can examine the ballroom surface for residue, indentation, or damage that occurred during the event.
How a modular dance floor protects the venue floor
How the load path works
Interlocking panel: a modular floor unit that connects to adjacent modules through locking mechanisms. The published seamless system describes precision connections that form a continuous surface without visible gaps or height differences. This geometry gives the crew a repeatable layout, but it does not make an uneven floor acceptable beneath the modules.
Module footprint: the area of the ballroom floor directly beneath one panel. When that footprint is supported evenly, the panel transfers load over its full face instead of rocking at an unsupported corner. The size of the published panel must therefore be considered alongside base condition, edge treatment, and the planned load-in route.
Weight distribution: the relationship between module weight and the supporting area beneath it. A heavier panel can still be unsuitable if the base is hollow or uneven. Conversely, a complete accessory system helps preserve the intended load path around the perimeter. Venue approval should therefore cover the complete panel and edging arrangement rather than individual modules in isolation.
How perimeter parts complete the system
Straight edging: a perimeter component that closes the exposed side of a straight panel run. The published edging profiles align with the panel depth, but the matching dimensions still need to be confirmed against the selected panel format and approved layout.
Corner: a shaped perimeter module used where the floor run changes direction. It is not interchangeable with a straight edging piece merely because both have a similar published depth. The face length, width, and weight need to be checked against the drawing.
Walkway corner: a corner-format component intended for a walkway or access configuration. The seamless product table includes walkway corner entries, while the supplied waterproof table does not list them. That difference should be treated as an accessory-schedule question, not as evidence that the part exists in every system.
Edge load: the force carried by the outer boundary of the installation. Edging and corner pieces are therefore part of the floor-protection strategy. Missing or mismatched perimeter components can leave an unsupported panel edge exposed to movement during service.
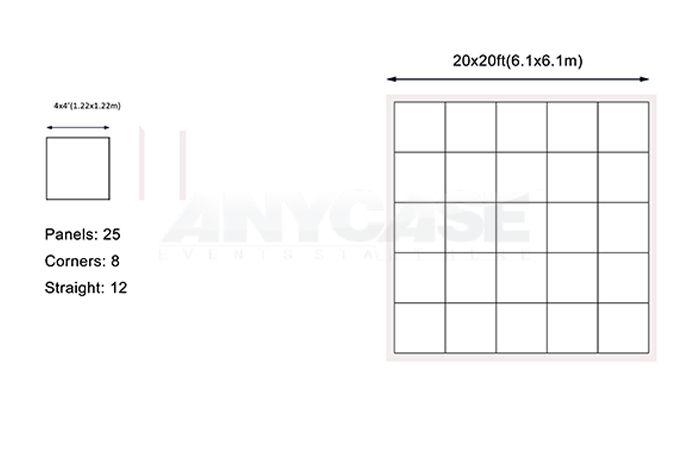
Compare published panels before approval
Panel dimensions and weights
Panel thickness: the vertical profile of the modular panel. The supplied specification table records the dance-floor panel profile as 2 cm. The buyer-facing published thickness is 20 mm for the seamless system, so the approval file should retain both the stated thickness and the complete face dimensions rather than reducing a panel to thickness alone.
| Published panel configuration | Seamless dance-floor system | Waterproof dance-floor system |
|---|---|---|
| Square panel | 122 cm square; 2 cm thick; 19.5 kg | 122 cm square; 2 cm thick; 23 kg |
| Square panel | 91 cm square; 2 cm thick; 11.8 kg | 91 cm square; 2 cm thick; 14 kg |
| Square panel | 100 cm square; 2 cm thick; 13.5 kg | 100 cm square; 2 cm thick; 18 kg |
The comparison shows that the two systems share the same listed panel thicknesses and corresponding face sizes, while their published weights differ. The heavier waterproof versions must be included in the lifting plan, crew briefing, and load-in route assessment. Approval should record the exact panel format rather than use a general reference to a square dance floor.
What panel dimensions mean for venue planning
The face size affects the number of modules required, the length of each joint line, and how the panel run can be adjusted around a ballroom. It also affects where lifting points and technician positions will fall during installation. These are planning consequences of the published dimensions rather than claims about performance.
The venue should compare its approved layout with the available formats in the ANYCASE dance-floor range. The selected panel must be suitable for the usable area, the service route, and the intended perimeter configuration. The seamless non-holes dance-floor system publishes several panel sizes, allowing buyers to work from a fixed set of dimensions during procurement.
Use the approved drawing to calculate the module run, then confirm that the same drawing identifies the correct edging, corners, and walkway corners. This avoids a common buying error in which a compatible panel is ordered but the accessory schedule is completed later from an incomplete cut list.
Indoor and waterproof systems differ in more than surface
Water-resistant material: a panel material selected to resist water and moisture exposure. The published waterproof system describes water-resistant materials such as PVC, polypropylene, or treated acrylic composites, together with anti-slip surfaces and weather-resistant materials. Those properties address outdoor conditions but do not remove the need for stable preparation beneath the modules.
Cam lock mechanism: the connection described for quick assembly and removal. The waterproof outdoor dance-floor system also describes tight interlocking that is intended to resist separation on unlevel ground. Venue teams should still include a pre-install condition check because weather resistance and ground preparation solve different problems.
Uneven ground: a surface condition that may require additional preparation or a different installation method. The outdoor product page states that the cam lock is suitable for uneven grass and that the connection is designed for unlevel ground. That makes the waterproof system relevant to semi-outdoor venues, but it should not be treated as permission to place modules on an unchecked or unstable surface.
Compare edging and corner parts dimension by dimension
Published perimeter dimensions
The panel table does not answer the full installation question by itself. A protected ballroom floor also depends on a closed, supported perimeter. The following comparison keeps each straight edging, corner, and walkway corner dimension visible beside its published weight.
| Perimeter part | Seamless dance-floor system | Waterproof dance-floor system |
|---|---|---|
| Large straight edging | 122 × 7 × 2 cm; 0.9 kg | 122 × 7 × 2 cm; 1.65 kg |
| Large corner | 129 × 7 × 2 cm; 0.9 kg | 129 × 7 × 2 cm; 1.75 kg |
| Large walkway corner | 129 × 7 × 2 cm; 0.9 kg | Not listed in the supplied table |
| Medium straight edging | 91 × 7 × 2 cm; 0.7 kg | 91 × 7 × 2 cm; 1.2 kg |
| Medium corner | 98 × 7 × 2 cm; 0.7 kg | 98 × 7 × 2 cm; 1.35 kg |
| Metric straight edging | 100 × 7 × 2 cm; 0.8 kg | 100 × 7 × 2 cm; 1.5 kg |
| Metric corner | 107 × 7 × 2 cm; 0.8 kg | 107 × 7 × 2 cm; 1.65 kg |
| Metric walkway corner | 107 × 7 × 2 cm; 0.8 kg | Not listed in the supplied table |
Edge profile: the combined length, width, and thickness of a perimeter part. The published edging width is 7 cm and its thickness is 2 cm, matching the listed panel profile. Matching profiles simplify the layout, but each part must still be checked against the panel face and drawing.
Resolve accessory differences before order approval
Accessory schedule: the controlled list of panels, edging pieces, corners, and walkway corners required by the approved layout. It should name the part, format, quantity, and corresponding system. This is necessary because the published weights differ between the seamless and waterproof versions even where the dimensions match.
Accessory parity: the requirement that every component proposed for a layout actually exists in the selected product system. The supplied waterproof table does not list walkway corner rows. If the drawing requires one, the buyer should request a confirmed compatible part rather than assume that the seamless walkway corner can be carried into the outdoor order.
The dimension comparison also affects handling. The larger waterproof edging and corner parts carry more published weight than their seamless counterparts, so the installation plan should account for that difference during lifting and positioning. The right conclusion is not to choose one system from weight alone, but to select the system that matches the venue environment and approve every required part as one schedule.
Plan a low-risk venue installation
Before load-in: inspect and document the ballroom
Pre-install survey: a documented check of the ballroom before any module arrives. The survey should identify the usable area, access route, floor transitions, existing marks, debris, and areas that require cleaning or correction. The same record should identify where the perimeter and access components will be positioned.
The ballroom team and installation crew should agree on the acceptance condition before work begins. The floor should be dry where the selected system requires a dry base, and debris should be removed from the module footprint. Any adhesive, marking, or residue already present should be photographed and recorded so it is not confused with installation damage.
Keep the approved layout, panel format, accessory schedule, and inspection record together. If the room configuration changes, the drawing should be revised before modules are unpacked. Moving a panel format after the accessory order has been released can leave the crew with a supported panel system but an incomplete perimeter.
During installation and removal: control each handling step
Load-in sequence: the planned order in which modules and accessories reach the ballroom and are positioned. The route should be kept clear, and each module should be carried rather than dragged. The crew should begin from a stable reference point and work according to the approved drawing so that each panel engages the adjacent connection without forcing the joint.
Installation hold point: a pause before the event begins when the venue checks the completed surface, perimeter, access route, and floor condition record. At this point, the ballroom team can identify an unresolved joint, an exposed edge, or debris that needs correction before guests enter.
Tool-free confirmation: written confirmation of whether the selected configuration is installed and removed without tools. The supplied product copy describes easy installation and locking mechanisms but does not explicitly state that every configuration is tool-free. If tool-free handling is part of the proposal, treat it as a supplier commitment and obtain confirmation for the exact panel and accessory combination.
Removal sequence: the reverse of the approved installation sequence. Locking connections should be released in the planned order so that modules can be lifted without being pulled across the ballroom. Staff should avoid rotating a connected panel against the floor, since twisting can transfer force to a panel edge or locking mechanism.
Venue handover: the final transfer of the ballroom back to the venue team. The handover should follow module removal and include a joint walkthrough of the ballroom surface. The record can confirm that the installation was removed, that the floor was inspected, and that any observed mark was documented before the area returned to normal use.

Choose between dance-floor panels and modular staging
When a panel system fits the event
Panel system: a connected arrangement of square modules used to create a continuous dancing surface. It fits a ballroom or event layout when the approved drawing can be built from the published panel formats and the venue can provide a stable prepared base. Finish selection should also reflect the event use and the visual system being specified.
For layouts that require a different panel appearance or lighting treatment, the LED starlit dance-floor range and the detachable parquet dance-floor range provide separate product references. These options should be reviewed against the same venue-protection criteria: published dimensions, handling weight, connection method, accessory availability, and removal process.
When a stage deck is the correct alternative
Modular staging: a deck-and-riser arrangement built for staging, performance, or elevated production rather than a continuous dancing floor. The referenced stage deck is published at 30 mm thickness, while the supplied dance-floor panel table records a 2 cm profile. The different construction confirms that these products should not be substituted solely by footprint.
For an event that combines performance and dancing, buyers can evaluate the stage riser range, portable stage range, and aluminum stage range as separate modular staging systems. The selection should follow the intended deck height, access arrangement, surface, and venue floor condition rather than the dance-floor panel dimensions.
Questions venue and hotel teams ask
Floor protection and removal
Will rigid dance-floor panels mark a ballroom floor?
Answer: Not by themselves. The source describes tight interlocking modules, but the floor condition, base preparation, lifting method, and removal method still affect the result. A flat base, controlled handling, and lifting modules clean are the main protection points.
Does a tool-free installation claim guarantee a mark-free floor?
Answer: No. Tool-free handling can support clean installation, but it does not replace the base inspection, perimeter checks, or final handover inspection. Because the supplied product copy does not explicitly promise tool-free handling for every configuration, request written confirmation for the selected system.
What should be inspected after the dance floor is removed?
Answer: Inspect the ballroom surface, joints, access route, and areas beneath the perimeter. Record any residue, indentation, or new mark before normal ballroom use resumes. This closes the handover process and separates installation-related observations from conditions documented during the pre-install survey.
Specifications and system selection
Which panel size should a hotel choose?
Answer: Choose from the published formats that fit the usable ballroom area and the approved access route. Compare face size, thickness, weight, and the resulting module run rather than selecting by appearance alone. The accessory schedule must be approved for the same panel format.
Should the indoor and waterproof systems share the same accessory schedule?
Answer: Not without a line-by-line check. Their published straight edging and corner dimensions align in the supplied tables, but their weights differ, and walkway corner rows are not present for the waterproof system. Request a confirmed schedule for the exact order.
When is a stage deck preferable to a dance-floor panel?
Answer: Use a stage deck when the project calls for modular staging, performance infrastructure, or a raised deck arrangement. Use dance-floor panels when the requirement is a continuous dancing surface. The published thickness difference supports keeping these selections separate.
ANYCASE capability and final venue approval
Product capability and specification process
ANYCASE manufactures modular dance-floor and waterproof flooring systems. The published product scope includes interlocking panels, seamless surface construction, reflective finishes, integrated lighting effects, anti-slip surfaces, weather-resistant materials, cam lock connections, customization for global event equipment brands, and mixed color and style configurations.
Surface finish: the visible panel finish specified for the event. The seamless product page identifies reflective finishes and integrated lighting effects as available product features, while the outdoor system identifies anti-slip surfaces for wet conditions. The buyer should record the selected finish as part of the product specification.
Color mix: a combination of published panel colors and styles used within one installation. The waterproof product page states that colors and styles can be mixed according to customer requirements, so the approved layout should identify the intended combination rather than leave appearance to the installation crew.
Specification request: the information needed to define a purchasable system: approved layout, panel format, surface finish, intended indoor or outdoor setting, required straight edging, corners, walkway corners, access requirements, installation date, and removal date. The supplier can then return a line-by-line specification for approval.
The process should end with a matching product schedule. The panel format, edging dimensions, corner parts, weights, connection method, and stated handling conditions should all refer to the same system. This prevents an approved panel drawing from being paired with an accessory list assembled from a different product range.
Final venue decision checklist
Acceptance record: the document that records the ballroom condition before installation, the approved layout, the delivered accessory schedule, the installation check, and the final floor inspection. Venue managers, event teams, and suppliers should each know which decisions remain open and which have been approved.
Before approving the order, ask for the current panel and edging dimensions, the published weights for the selected system, the complete accessory list, and written confirmation of any tool-free handling claim. Check that the plan includes a flat-base requirement, a controlled module-lifting method, a clean removal sequence, and a final floor inspection.
Removal inspection: the final venue check after all modules, edging, and corner pieces have been lifted. This is the point at which the ballroom surface is compared with the pre-install record. If the installation followed the approved base, handling, and removal plan, the venue can identify any exception without relying on a general statement that the dance floor was removed.
The defensible buying decision is based on a complete mechanical plan: a documented base condition, published panel and edging dimensions, compatible accessories, a lifting method matched to the selected modules, and a recorded handover inspection. That plan protects the ballroom as actively as it protects the continuity of the event.
