
A dance floor and a raised stage are two different systems, and the point where they meet is where most installation problems appear. This guide works through the height stack, the transition between two levels, the combined dead and live load, and the order of work on site, using the published panel specifications for the stage decks, folding risers and floor modules. It is written for production managers, event organisers and rental operators who have to specify both systems against the same room, the same ceiling and the same load-in window.
Key Takeaways
The finished height of any staging assembly is the sum of its parts: riser height plus deck thickness plus floor thickness. Every figure has to be added up before the venue ceiling is checked.
A dance floor laid alongside a raised stage is a simpler assembly than a dance floor laid on top of one, because the two systems no longer have to reconcile a step at a shared edge.
The transition between two levels is a separate product from either surface. It needs walkway corners, not standard corners, and it is the part most often missing from a specification.
Dead load rises when the floor and the stage are combined. A 36 square metre area in 4x4 ft stage decks weighs 591 kg, against 527 kg for the same area in seamless floor modules.
The published 700 kg per panel static load on a stage deck is a per-panel figure, not a live-load allowance. On a 1.4884 square metre panel that works out to 470 kg per square metre, and on a 1 square metre panel to 700 kg per square metre.
The deck and the seamless floor module are rigid panels built on an 18 mm plywood core. They assume a flat, even base, so an uneven or soft subfloor has to be levelled before either one goes down. The waterproof outdoor floor is the exception: it is a plastic foam panel with an HPL top and bottom and a cam-lock frame, published for uneven ground without a subfloor.
Surface and finish are chosen to be seen from the same angle. A black deck next to a white floor reads as two separate installations, and that is a planning decision rather than an accident.
Step 1 — Set The Stage Height First
The order of decisions matters here. The stage height is the constraint that governs everything downstream: the dance floor has to meet it, the transition has to bridge it, and the structure underneath has to carry it. Working from the floor upward inverts the problem and produces assemblies that do not fit together.
Deck thickness and riser heights
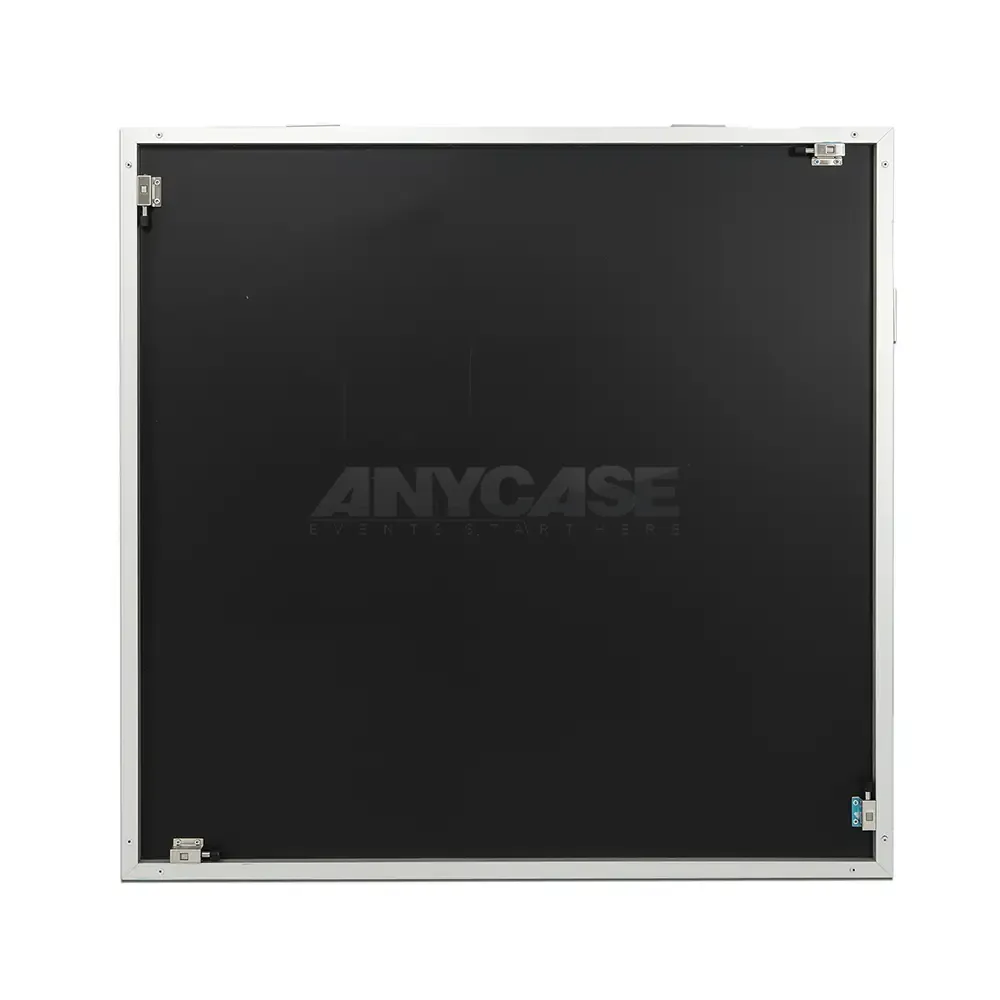
The published stage deck is an 18 mm plywood core carried in a 30 mm aluminium frame, with a fire-proof anti-slip HPL surface, giving a finished panel thickness of 30 mm. The published riser is an aluminium tube of 20 mm diameter with a 1.5 mm wall and an ABS base, connected by an integrated locking latch system.
Available riser heights: 20 cm, 40 cm, 60 cm, 80 cm and 100 cm, with the same series offered in inches as 8, 16, 24, 32 and 40 inches. The riser is the only genuinely variable component of the assembly — the deck and the floor modules are fixed thicknesses.
Storage trade-off: the riser folds flat, which is what makes the modular stage a portable stage. A riser that did not fold would take up more storage space rather than less, and would also mean more loads on the truck.
The height stack in millimetres
Once the riser height is chosen, the finished height is arithmetic. The table below works through the stacks that actually occur, using the published 30 mm deck thickness and the published floor thicknesses.
| Assembly | Riser | Deck | Floor | Finished height |
|---|---|---|---|---|
| Stage at floor level | none | 30 mm | none | 30 mm |
| Stage on a low riser | 200 mm | 30 mm | none | 230 mm |
| Stage, standard working height | 400 mm | 30 mm | none | 430 mm |
| Stage, raised for sightlines | 600 mm | 30 mm | none | 630 mm |
| Stage with a seamless floor stacked on top | 600 mm | 30 mm | 20 mm | 650 mm |
| Stage with an LED floor stacked on top | 600 mm | 30 mm | 30 mm | 660 mm |
| Stage with a glass-topped floor stacked on top | 600 mm | 30 mm | 70 mm | 700 mm |
| Stage with a seamless floor recessed flush into the deck | 600 mm | 30 mm | 20 mm (recessed, no added height) | 630 mm |
| Stage, maximum published riser | 1000 mm | 30 mm | none | 1030 mm |
Two checks follow from this table before anything else is specified. The first is the room: a 1000 mm riser on a 30 mm deck puts the stage surface at 1030 mm. That is below the seated eye height of most audiences, which is usually around 1100 to 1200 mm, so it does not by itself block the sightline from the back of a room — but it also does not guarantee one, and the visibility has to be worked out for the actual room and seating plan rather than assumed. The second is the door: the assembly has to enter the venue, and the tallest single component that has to pass through it is a deck panel, not the assembled stage.
Step 2 — Lay The Dance Floor Beside Or On Top Of The Stage
There are two ways to combine the two systems, and they lead to completely different specifications. The floor can sit on the deck, which produces one continuous raised surface, or it can sit on the venue floor alongside the stage, which produces two surfaces at two levels and a transition between them.
Floor thicknesses compared
The published module thicknesses determine whether the combination works, because a floor laid on a deck has to meet the deck surface. There are two ways to do that, and they produce different finished heights. A floor laid on top of the deck is stacked, so the finished height is the sum of the two panel thicknesses and a step of one thickness remains at the boundary. A floor recessed flush into the deck sits level with the deck surface, and the finished height stays at the deck surface alone. Which one is meant has to be stated on the layout, because the ceiling, the sightline and the transition detail all depend on it.
| System | Core | Total thickness | Published panel weight |
|---|---|---|---|
| Seamless dance floor | 18 mm plywood, HPL top and bottom, aluminium frame | approx. 20 mm | 19.5 kg (4x4 ft) |
| Waterproof outdoor floor | Plastic foam, HPL top and bottom, cam-lock aluminium frame | 20 mm | 23.0 kg (4x4 ft) |
| Detachable parquet floor | 18 mm MDF, HPL top and bottom | 20 mm | 10.0 kg (0.8 x 0.8 m) |
| Stage deck | 18 mm plywood, HPL anti-slip, 30 mm aluminium frame | 30 mm | 21.9 kg (4x4 ft) |
| LED Starlit floor | SMD5050, white or black surface | 30 mm | 7.0 kg (2x2 ft) |
| Pixel floor | tempered glass, aluminium frame | 70 mm | 12.0 kg (600 mm) |
| Infinity floor | tempered glass, aluminium frame | 70 mm | 13.5 kg (600 mm) |
Seamless floor: an 18 mm plywood core with an HPL surface to the top and the bottom and an aluminium frame, giving an overall panel thickness of approximately 20 mm with a hidden aluminium interlocking system and no visible surface holes.
Stage deck: the same 18 mm plywood core, but in a 30 mm aluminium frame, so the deck is half again as thick as the floor module even though the two share a core material.
Glass-topped LED modules: at 70 mm, a pixel or infinity module is three and a half times the thickness of a seamless floor module. On a 600 mm riser this is the difference between a 650 mm and a 700 mm finished surface.
What the floor adds to the stack
Level continuity: when a floor module sits on a deck, the two surfaces have to finish at the same height. A 20 mm floor laid on top of a 30 mm deck leaves a 20 mm step at the boundary, and a 70 mm glass module leaves a 70 mm step. That step is taken up by the transition piece — the walkway, the step or the ramp — not by the panels themselves, which is exactly why the transition has to be specified at the same time as the height. A floor recessed flush into the deck leaves no step at all, and the finished height is the deck surface.
Joint alignment: a 4x4 ft deck panel and a 4x4 ft floor panel cover the same 122 x 122 cm footprint, but they do not use the same locking system — the deck uses an open lock mechanism on each corner and the floor module uses a hidden aluminium interlock. A floor laid on a deck therefore meets the deck edge on a 20 mm step with a different joint profile, rather than continuing the deck surface as one clean edge.
Service access: a floor laid on a deck has to come up before the deck can be struck, so the whole assembly is demounted in one operation. A floor laid alongside the stage can be struck independently.
Electrical consequence: an LED floor module changes the power plan for the whole assembly, and the figures differ by model. A 200-panel pixel floor runs at 24 V with 13 W per panel, which draws 2600 W at 108 A — a dedicated feed rather than a tap off a lighting circuit. The LED starlit module is a different case: 36 V and 4 W per panel.
Step 3 — Design The Transition
A transition is the piece of the assembly that joins two levels. It is also the piece that is easiest to leave out of a specification, because it does not appear on a product list — it appears on a layout drawing.
Three ways to bridge two levels
Walkway: a raised approach from the venue floor up onto the stage, built from the same floor modules with a walkway corner at each end. This is the standard solution for a wedding or a corporate event where the stage needs to be accessible without steps.
Step: a single level change, appropriate where the stage is only one riser above the floor and a short flight is acceptable. The published deck connection is an open lock mechanism on each deck, and the published guidance is that stairs use clamps to lock with the stage riser, so a stepped transition needs its own fixing hardware rather than the standard interlock.
Ramp: a continuous inclined run, used where the change of level has to be crossed by wheeled equipment or where a step is not acceptable. It consumes floor area that would otherwise be dancing area, which is why it has to be drawn into the layout rather than added afterwards.
Width, load path and the edge detail
Walkway width: the published walkway corner pieces are 129 x 7 x 2 cm for the 4x4 ft system, 98 x 7 x 2 cm for the 3x3 ft system and 107 x 7 x 2 cm for the 1x1 m system, with a walkway corner and a standard corner listed separately for each module size. That the two are separate parts at all is the point: a standard corner cannot carry the change in level.
Perimeter quantity: the edging count sets the labour. For a 6 x 6 m floor the perimeter is 24 m, which needs 20 pieces of 4x4 ft straight edging, 27 pieces of 3x3 ft edging or 24 pieces of 1x1 m edging. The smaller the module, the more edging there is to fit.
Corner count: a rectangular floor needs four corners. Each walk-through side of a walkway takes a further two walkway corners, so a walkway with an open top and bottom adds four parts that are not in the standard kit.
Edge support: the transition is the only place where a concentrated load arrives at the edge of a panel. The published floor module is an 18 mm plywood core in an aluminium frame with a hidden interlocking system, and the published deck connection is an open lock mechanism. Neither description covers a point load taken at an unsupported edge, which is why the transition detail is a decision rather than an accessory.
Taking up the step: if the floor is stacked on the deck, the step at the boundary is the thickness of the floor panel — 20 mm for a seamless module, 70 mm for a glass module. The walkway corner and the walkway run handle that rise as part of the floor system itself, which is why the walkway is drawn on the layout at the same time as the stage height. If the step has to be walked up rather than onto the floor, it needs its own stair unit and its own fixings, because the published deck connection uses an open lock mechanism and stairs are clamped to the stage riser instead.
Step 4 — Check Load And Subfloor Together
Combining the two systems changes one load figure and leaves the other alone, and it is worth being precise about which is which.
The dead load of the combined system
Dead load is the weight of the system itself, and it is computable from the published panel weights. Dividing each published panel weight by its area gives the weight per square metre, and that figure then applies to every square metre laid.
Seamless floor at 13.10 to 14.25 kg/m²: the 4x4 ft panel at 19.5 kg over 1.4884 m² gives 13.10 kg/m², the 3x3 ft panel at 11.8 kg over 0.8281 m² gives 14.25 kg/m², and the 1x1 m panel at 13.5 kg gives 13.50 kg/m².
Waterproof floor at 15.45 to 18.00 kg/m²: the sealing and surface protection make the waterproof module heavier than the standard module of the same footprint, but not by a fixed amount. The increment is 2.35 kg/m² at 4x4 ft, 2.66 kg/m² at 3x3 ft and 4.50 kg/m² at the 1x1 m size. The three sizes do not follow one rule, so the extra weight has to be taken from the figure for the module size actually being laid rather than from a single average.
Stage deck at 14.11 to 17.15 kg/m²: the 4x4 ft panel at 21.9 kg over 1.4884 m² gives 14.71 kg/m², the 1x1 m panel at 14.9 kg gives 14.90 kg/m², the 4x8 ft panel at 42 kg over 2.9768 m² gives 14.11 kg/m², and the 3x3 ft panel at 14.2 kg over 0.8281 m² gives 17.15 kg/m². The smaller the panel, the heavier the structure per square metre.
LED modules at 19.44 kg/m² and upward: the starlit module gives 19.44 kg/m² at either size, the pixel module gives 32.00 kg/m² at 500 mm and 33.33 kg/m² at 600 mm, and the infinity module gives 37.50 kg/m² at 600 mm.
For a 36 square metre area in 4x4 ft modules with a 10 per cent allowance, that is 27 panels in every case: 527 kg of seamless floor, 621 kg of waterproof floor, 591 kg of stage deck and 635 kg of aluminium stage. The count comes from 36 m² divided by the 1.4884 m² panel area, which is 24.19 panels, plus the 10 per cent allowance for offcuts, corners and walkway, which is 26.61 panels — rounded up to 27, because a partial panel still has to be carried and laid. The totals sit within about 110 kg of each other, because the areas are fixed and the modules weigh roughly the same per square metre. The practical difference is in handling, not in total mass.
Live load and the 700 kg per panel figure
Live load is the crowd and the equipment, and it does not change when the floor and the stage are combined. What changes is the figure the structure has to be checked against.
Published static capacity: 700 kg (1,500 lbs) per deck. This is a per-panel figure and the panel area determines what it means in surface terms. On a 4x4 ft panel of 1.4884 m² it works out to 470 kg per square metre. On a 1x1 m panel it works out to 700 kg per square metre, and on a 3x3 ft panel of 0.8281 m² it works out to 845 kg per square metre.
What that number does not say: the 700 kg figure is a static rating, measured with a known mass placed on the panel. It is not a live-load allowance for a moving crowd, and it does not carry a published test method or safety factor. Dynamic loading — a crowd landing, jumping and moving — is the case a dance floor actually sees, and it has to be confirmed with the supplier before a rating is used as a design value. There is no dance-specific load-capacity standard in common use. ANSI E1.26 is the dance-specific performance standard and the EN 14904 / DIN 18032-2 sports-floor methods are the closest equivalents, but all of them measure shock absorption and deformation rather than a panel capacity — see ANSI E1.26: Dance Floor Performance for a summary of what those methods cover. Confirm the test conditions and the safety factor with the supplier, and treat the published figure as a static reference rather than a crowd allowance.
Consequence for module choice: the same 700 kg rating describes a higher rating per square metre when the deck is built from the smaller module. The capacity of a single panel does not change — it is still 700 kg — but spread over a 4x4 ft panel of 1.4884 m² that is 470 kg per square metre, and over a 3x3 ft panel of 0.8281 m² it is 845 kg per square metre. Any comparison between two suppliers has to state the module size alongside the figure, or it is not a comparison.
Consequence for a combined assembly: a floor laid on a deck adds its own dead load on top of a deck that is already carrying equipment, a drum kit, a riser for the front line and the live load of the crowd.
What the subfloor has to provide
Both systems assume the same thing about the ground. The deck panel is an 18 mm plywood core in a 30 mm aluminium frame and the floor module is an 18 mm plywood core in a 20 mm aluminium frame; both are rigid panels that need a flat, even base.
Rigid base: on a hard surface the panel carries its own load directly. This is the case the published figures assume, and it is the case in which the 700 kg figure and the kg/m² figures apply as design values.
Uneven or soft base: grass, a temporary deck, a sprung ballroom floor and a beach site all change the load case. For the plywood- cored deck and the seamless floor module, the rating is then indicative rather than a design value, and a levelled subfloor has to be built first, which adds its own labour and its own tolerance problems. The waterproof outdoor floor is the exception: it is published as a cam-lock plastic foam panel that suits uneven grass and needs no subfloor, and it passes a seven-day wet-grass immersion test. The stage is a separate question — the published guidance on the folding riser is that it is not recommended for uneven or sloped ground, including uneven grass, and that all of its support points must sit on the same level surface.
Combined load on the subfloor: where the stage and the floor are adjacent, the subfloor carries both. On a 36 square metre stage plus a 36 square metre floor in 4x4 ft modules that is 27 decks at 591 kg and 27 floor panels at 527 kg, or just over 1.1 tonnes before a single person steps onto it.
Step 5 — Sequence The Build And The Strike
The two systems are built in a fixed order, and the order changes what has to be carried, moved and lifted.
Order of operations on site
Subfloor first: the levelled base goes down before anything else. This is the step that cannot be moved later, because every other component assumes a flat base.
Risers before decks: the folding risers are set out on the levelled base and levelled to the published heights of 20, 40, 60, 80 or 100 cm before any deck is placed on them.
Decks after risers: the deck panels lock to the risers with the open lock mechanism, and the published guidance is that stairs require clamps to lock with the stage riser, so the stair position is decided when the riser layout is set rather than afterwards.
Floor last: the floor modules go down after the stage is complete and levelled, so that the floor is laid against a known finished level rather than an assumed one.
Edging and transitions after the field: the perimeter run and the walkway corners go on last, and they take the most time per square metre of any part of the build.
Labour, trolleys and freight
Published packing data: a flat trolley for the 4x4 ft system carries 25 panels and edges and weighs 605 kg loaded, a vertical trolley carries 20 panels and edges at the same loaded weight, and a flight case holds 10 panels and edges at 285 kg loaded. A 36 square metre floor in 4x4 ft modules with the allowance applied needs 27 panels, so it takes two trolleys or three flight cases.
Flight case consequence: a case holding ten 4x4 ft panels weighs 285 kg loaded. That is a single unit needing two people and a lift gate, and it is the figure that has to reach the transport booking rather than the panel count.
Tool-free claim: the published dance floor installation is described as tool-free, with the locking system hidden inside the panel so that no visible screws or hex key are needed on the surface. The stair and transition clamping is a separate fixing operation and is not covered by the tool-free description.
Strike order: a floor laid on a deck has to come up before the deck can be struck, so the whole assembly is demounted in one operation. A floor laid alongside the stage can be struck on its own schedule, which on a multi-day event is usually the cheaper sequence.
Choosing A Configuration For The Event
The table below maps the published riser heights and module thicknesses onto the event types they fit, with the constraint that governs each.
| Event | Stage height | Floor configuration | Transition | Governing constraint |
|---|---|---|---|---|
| Wedding with live band | 400–600 mm | Seamless floor at venue floor level, alongside the stage | Walkway with walkway corners | Sightline from the back of the room to the stage front |
| Corporate event with a speaker and lectern | 200–400 mm | Seamless floor at venue floor level | Single step or a short ramp | Point load from the lectern and the speaker stack |
| Club night or festival stage | 600–800 mm | LED module on the stage surface itself | None — one continuous surface | Power and data, and the module thickness — 30 mm for the LED starlit module, 70 mm for the pixel and infinity modules |
| Brand activation on grass | 400 mm | Waterproof outdoor floor at venue floor level | Ramp or walkway onto the stage | A level base for the stage risers; the floor module itself needs no subfloor |
| Ballroom function with a raised band riser | 200–400 mm | Seamless floor at venue floor level | Walkway, width set by the room | Wall, ceiling and floor load limits of the venue |
Matching the two finishes
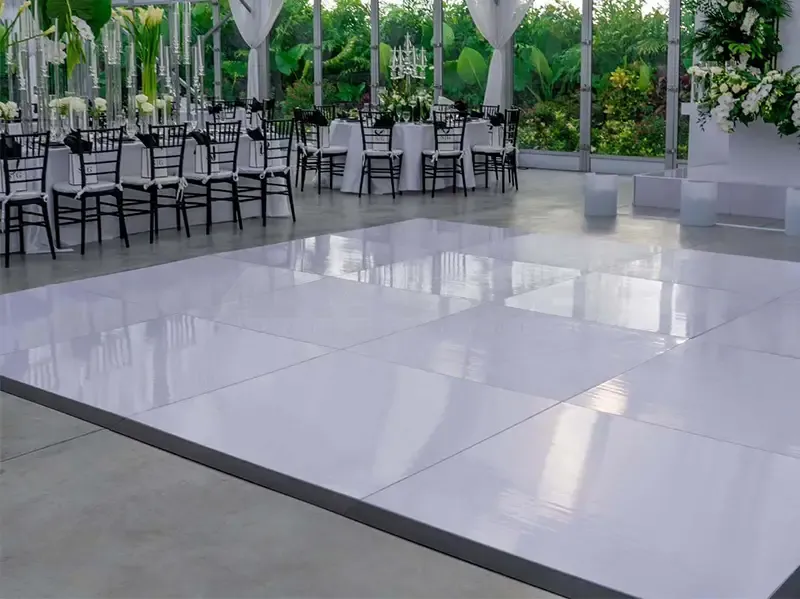

Finish families: the published surface options across the range run to white, black, gloss white, gloss black, a range of timber finishes including grey, brown and oak, and the mirrored finish. The stage deck surface is published as HPL with an anti-slip texture and as gloss white, in various colours.
Why the match is a decision: a black deck next to a white floor reads as two separate installations, because the change of colour confirms the change of level before anyone reaches the transition. A matched pair reads as one platform, and a deliberately contrasting pair reads as an intentional design decision.
Shaped floors: the published round dance floor system covers a 16 ft (4.88 m) diameter circle built from 12 curved panels and 4 square 4x4 ft panels with one set of edges, reaching about 5.02 m across the diameter including the edging. A circular floor beside a rectangular stage changes the transition geometry entirely, because there is no straight edge to meet.
Gloss and camera: a gloss finish reflects light and reads differently under camera lighting than it does under house lighting. Where the floor is in shot, that difference is worth deciding on in daylight rather than at the venue.
How ANYCASE Builds Stage And Floor As One System
Stage decks, risers and floor modules are specified together here, because a stage and a floor that come from one design source can be matched on module size, joint line and finish without the site having to reconcile two different systems.
Shared core construction: the 18 mm plywood core appears in both the deck panel and the seamless floor module, and the aluminium frame is the common structural element across the two. Module sizes overlap deliberately, so a 4x4 ft deck and a 4x4 ft floor panel cover the same 122 x 122 cm footprint — which is what makes the two systems combinable, even though the panel thicknesses and the locking systems differ.
Riser engineering: the folding riser is an aluminium tube of 20 mm diameter with a 1.5 mm wall and an ABS base, on an integrated locking latch system, in a matched height series from 20 cm to 100 cm with inch equivalents. A matched series is what makes a stage rebuildable at a different height in a different room without reordering the structure.
Load engineering: the deck publishes a 700 kg per panel static load with an open lock connection, and publishes the panel weights for every size, which means the load case can be checked against a layout rather than against a general claim.
Custom sizing and shapes: the published range covers square, rectangular, triangle, semi-round and custom shapes, with more sizes available on request, and the round floor system is built from curved and square panels to a specified diameter.
OEM and ODM: surface finish, colour and panel configuration can be developed to a specified requirement, including bespoke sizes and shapes for a particular venue.
Global delivery: modular staging is shipped worldwide as flat-pack components, which is the format that makes a 27-panel floor plus a 27-panel stage a single freight calculation rather than two.
Frequently Asked Questions
Should the dance floor sit on the stage deck or beside it?
Answer: Beside it, in almost every case. A dance floor laid on top of a stage deck has to meet the stage surface, which means a step at a boundary between two different locking systems, or a recessed deck that takes more fabrication than the finished surface is worth. Running the floor alongside the stage at floor level, and bridging the difference with a walkway or a step, keeps both surfaces independent and keeps either one replaceable.
How high should a raised stage be for a live band?
Answer: For a band with a drum kit and a riser for the front line, the published riser range runs from 20 cm to 100 cm, and 40 cm to 60 cm covers the common cases. The height that matters is the sightline from the back of the room to the stage front. The published 700 kg per panel figure is a static rating for the equipment that sits on the deck; it is not a live-load allowance for a moving audience, so confirm the test conditions and safety factor with the supplier before treating it as a design value.
What is the total height of a stage with a dance floor on top?
Answer: It depends on whether the floor is stacked on the deck or recessed flush into it. A 30 mm deck on a 600 mm riser is 630 mm to the deck surface. A 20 mm seamless floor laid on top of that gives a 650 mm finished surface and a 20 mm step at the boundary, which the transition takes up; a 70 mm glass floor module on top gives 700 mm. A floor recessed flush into the deck instead stays at 630 mm with no step. Every one of those figures has to be checked against the venue ceiling and against the room door, and the layout has to say which case is being built.
How do guests get from the dance floor onto the stage?
Answer: With a walkway that carries its own corner pieces, because the change of level needs a different part from the standard corner. A 1x1 m dance floor needs 24 straight edging pieces for a 24 m perimeter, and each walk-through side takes a further two walkway corners. The walkway is the piece most often left out of a quote, and it is the piece that decides whether the stage is usable.
Does putting a dance floor on a stage change the load requirement?
Answer: It changes the dead load, and the dead load has to be carried by whatever is under the stage. A 36 square metre area in 4x4 ft stage decks at 21.9 kg per panel needs 27 panels for 591 kg, and the same area in seamless dance floor modules at 19.5 kg per panel needs 27 panels for 527 kg. The live load does not change, but the structure under it has to carry both figures at once.
Can a dance floor be laid on grass or an uneven surface?
Answer: It depends on the system. The deck panel is an 18 mm plywood core in a 30 mm aluminium frame, and the seamless floor module is an 18 mm plywood core in a 20 mm frame. Both are rigid panels that assume a flat, even base, so on grass or a soft temporary deck a levelled subfloor has to be built first, which changes the load case, the labour and the tolerance. The waterproof outdoor floor is built differently: it is a plastic foam panel with an HPL top and bottom and a cam-lock aluminium frame, published for uneven grass with no subfloor needed, and it passes a seven-day wet-grass immersion test. The stage still needs a level base — the folding riser is published as not recommended for uneven or sloped ground, including uneven grass, with all support points on the same level surface.
The module and riser specifications used throughout this guide are the published figures for the stage decks, folding risers, seamless floor modules, waterproof floor modules, parquet floor modules, LED starlit, pixel and infinity floor modules, and the round dance floor system. The accompanying articles cover panel module math and grid layout, how to read a dance floor load rating, non-holes against screw-hole panel construction and power and data loads on LED floor panels in detail.
The module specifications themselves are published on the seamless dance floor, modular stage deck, folding stage riser, round dance floor, portable stage, aluminum stage, detachable parquet dance floor and waterproof outdoor dance floor pages. The waterproof module's core material and its cam-lock connection are published in the technical parameter block on the outdoor floor colour pages — see the Black Outdoor Dance Floor specification.
